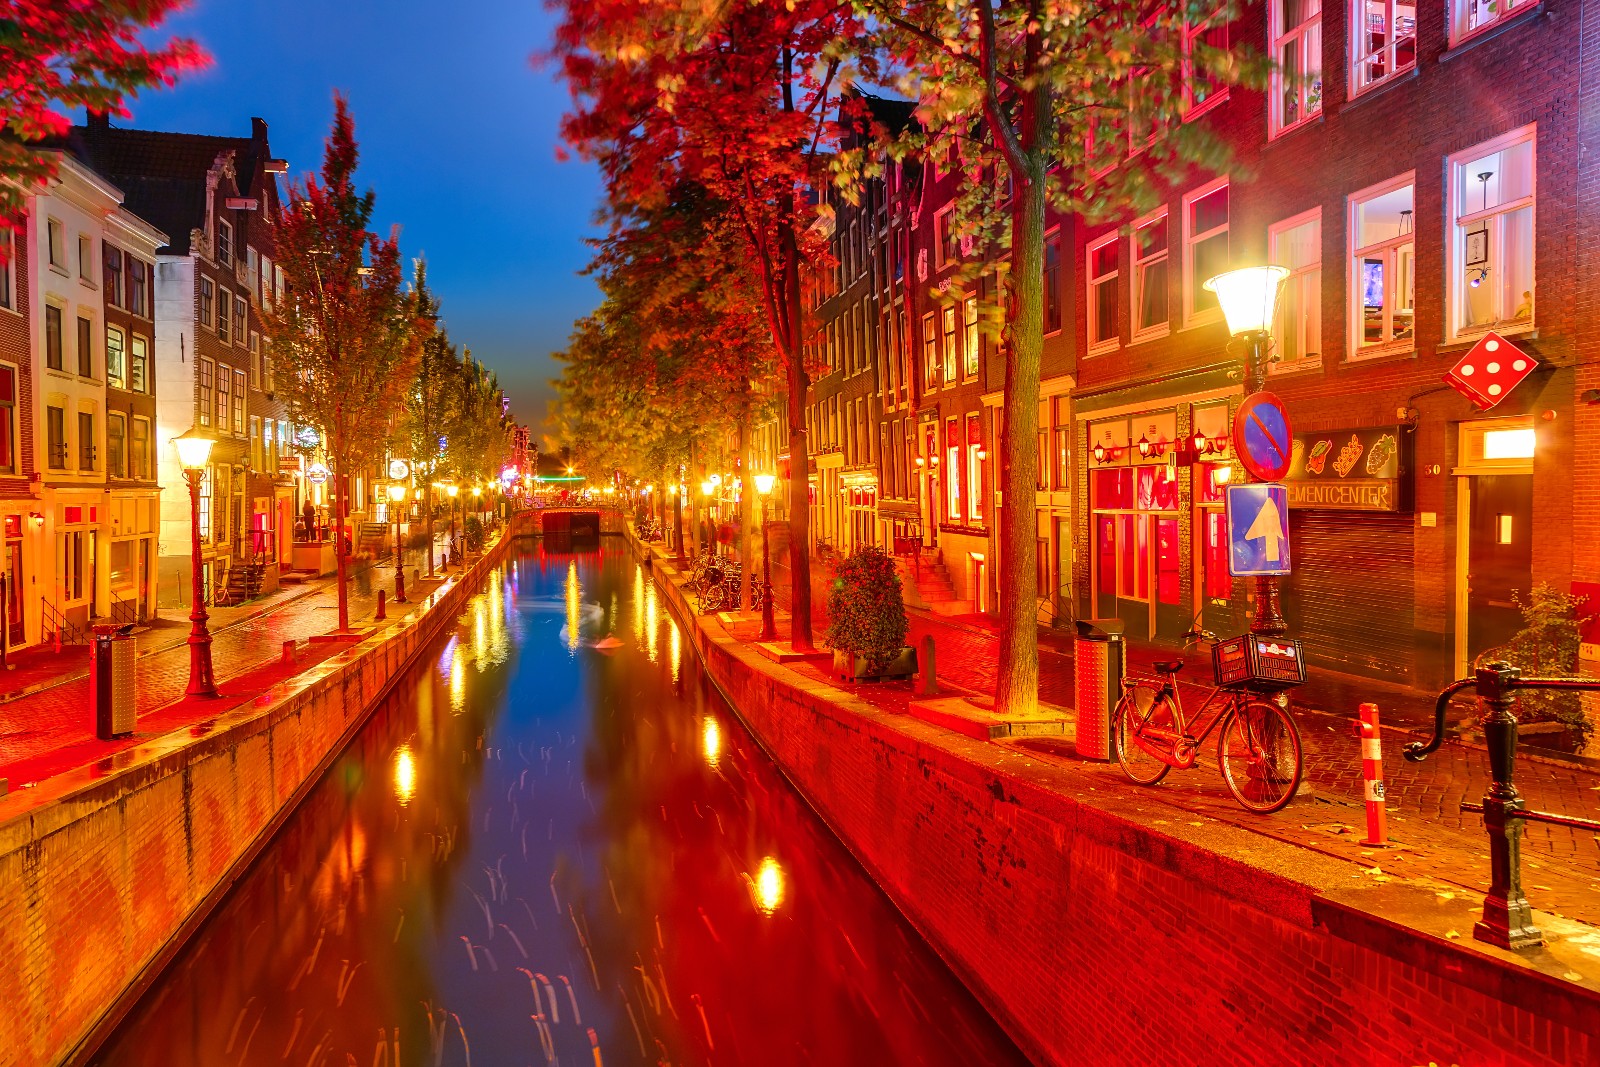
Westbourne Terrace stands out as Paddington's most architecturally cohesive and visually striking street, stretching from Sussex Gardens up toward Bishop's Bridge Road. While millions of travelers rush through Paddington Station every week, few take the turn toward this quiet residential enclave defined by grand stuccoed terraces, mature plane trees, and early Victorian townhouses. Built primarily in the mid-19th century as part of the grand Paddington Estate development, the street offers an authentic window into nineteenth-century urban planning without the overwhelming crowds of Kensington or Mayfair.
Understanding the appeal of Westbourne Terrace requires looking past the surface glamour of its white stucco facades and examining its historical evolution, architectural pedigree, and current neighborhood dynamics. This guide breaks down what makes the street unique, how it compares to surrounding thoroughfares, and what you need to know before planning a walk through the area.
The Architectural Heritage of Westbourne Terrace
The physical identity of Westbourne Terrace is rooted in Regency and early Victorian design principles. Developed during a major expansion of West London in the 1830s and 1840s, the street showcases uniform terraced housing characterized by classical stucco molding, Corinthian pilasters, iron balconies, and imposing entrance porticos.
Unlike newer developments that prioritize high-density glass and steel, Westbourne Terrace was built with deliberate symmetry. According to historical planning records held by the City of Westminster, the architectural guidelines enforced during its construction ensured that individual plots maintained a unified streetscape rhythm. The creamy white stucco contrasts sharply with black wrought-iron railings and the deep green canopy of the mature plane trees lining the pavement.
Key architectural features to observe when walking down the terrace include:
- Grand Porticos: Raised entrance staircases framed by Doric or Ionic columns designed to elevate the primary living quarters above street level.
- Balustraded Parapets: Ornate parapet walls concealing slate roofs, maintaining clean horizontal rooflines from street level.
- Original Ironwork: Surviving mid-19th-century balconies and area railings cast by local ironmongers, many featuring intricate anthemion patterns.
Historical Roots and Past Residents
The name Westbourne Terrace derives from the River Westbourne, a historic London subterranean river that flows nearby toward the Thames. Before urban expansion transformed the area into a fashionable residential district for the Victorian middle and upper-middle classes, the surrounding land consisted of market gardens and water meadows belonging to the Bishop of London.
During the late Victorian era, the street attracted successful merchants, military officers, and prominent artists seeking proximity to the newly opened Paddington Station and the Great Western Railway. While transient visitors often mistake it for a purely residential film set, the street housed notable historical figures throughout its tenure.
Walking the full length of the terrace reveals subtle plaques and architectural markers denoting where nineteenth-century painters, authors, and politicians once lived and worked. The preservation of these buildings is largely due to strict local conservation area guidelines implemented by Historic England, which regulate exterior modifications and protect the historic skyline.
Navigating the Area: Walking Route and Key Sights
A proper exploration of Westbourne Terrace starts near the junction with Sussex Gardens and proceeds northward toward Paddington Basin and the canal network. The entire walk takes roughly twenty to thirty minutes at a leisurely pace, but building in time for detours enhances the experience.
- Start at Sussex Gardens: Begin at the southern end where the grand stucco terraces curve gracefully, offering classic photographic angles of the sweeping street perspective.
- Observe the Fenestration: Notice the progression of window heights across the stories—tall floor-to-ceiling windows on the piano nobile (first floor) tapering down in size on upper levels.
- Cross toward Paddington Basin: As you reach the northern terminus, drop down toward the Grand Union Canal to see how historic Victorian architecture intersects with modern waterside regeneration projects like Merchant Square.
If you are looking for somewhere to eat or grab coffee nearby, the Paddington Central development just a short walk away offers independent bakeries, riverside cafes, and restaurants overlooking the canal locks.
Common Misconceptions About Westbourne Terrace
Visitors frequently make a few assumptions about the street that can dampen their experience if uncorrected.
- Assumption: It's a pedestrian-only tourist zone. Reality: Westbourne Terrace is an active urban street carrying local traffic. While quieter than major thoroughfares like Edgware Road, you must remain mindful of vehicles and cyclists.
- Assumption: All the buildings are identical. Reality: While the stucco facades create visual harmony, individual terraces feature distinct decorative variations implemented by different nineteenth-century builders and architects.
- Assumption: It takes a full day to explore. Reality: The street itself is relatively compact. Pair your walk with a stroll along the Paddington arm of the Grand Union Canal to make a full afternoon out of the trip.
Frequently Asked Questions
Is Westbourne Terrace open to the public?
Yes. Westbourne Terrace is a public residential street in London, meaning anyone can walk along its pavements freely at any time of day or night.
How do I get to Westbourne Terrace via public transport?
The street is a short five-minute walk from Paddington Station, which is served by the Bakerloo, Circle, District, Hammersmith & City, and Elizabeth lines, as well as National Rail services. Lancaster Gate station (Central line) is also within easy walking distance.
Are interior tours of the houses available?
Most buildings on Westbourne Terrace are privately owned residential apartments or offices. Regular public interior tours are not available, though some properties operate as boutique hotels or short-term serviced apartments.
When is the best time of day to visit for photography?
Early morning provides the softest light on the east-facing and west-facing stucco facades, while avoiding the midday pedestrian and vehicular traffic that builds up near the station approaches.