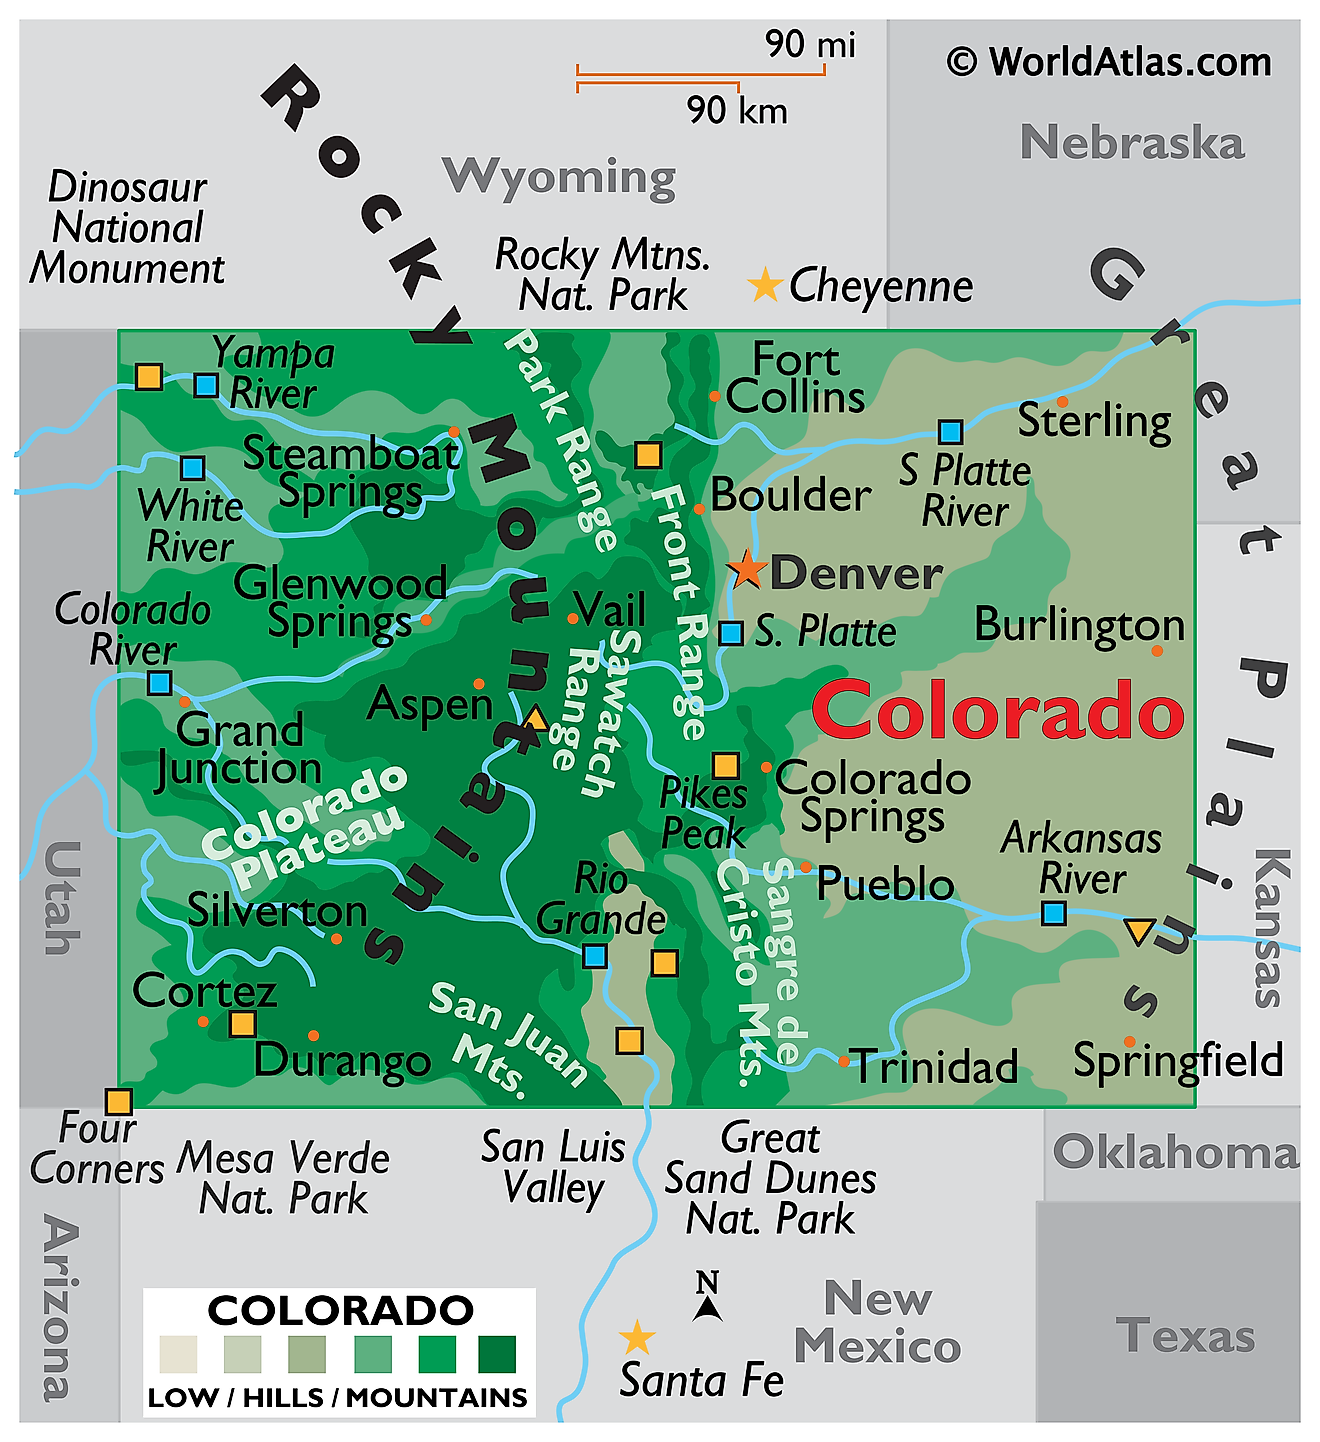
When Stapleton International Airport shut its doors in February 1995 and shifted operations to Denver International Airport, it left behind 4,700 acres of prime tarmac, runways, and hangars just seven miles northeast of downtown Denver. Rather than succumbing to fragmented industrial strip malls or disjointed car-centric subdivisions, city leaders, local philanthropists, and residents banded together to craft a visionary blueprint. Known formally as the Stapleton Development Plan (and colloquially as the "Green Book"), this massive urban infill project turned a defunct aviation hub into Central Park, a thriving master-planned urban community that fundamentally reshaped how North American cities approach brownfield conversion.
The transition of Stapleton offers a masterclass in modern urban redevelopment. By prioritizing pedestrian scale, mixed-use zoning, and extensive green infrastructure decades before such concepts became standard industry buzzwords, the project demonstrated that large-scale urban regeneration can successfully combat sprawl while creating economically resilient neighborhoods.
The Genesis of the Stapleton Master Plan
The closure of Stapleton created an unprecedented blank canvas, but it also presented severe economic and environmental hurdles. The site was choked with millions of square feet of concrete runways, asphalt taxiways, and legacy industrial contamination. Instead of letting developers carve up the land piecemeal, Denver's municipal government partnered with the Stapleton Redevelopment Foundation to guide the long-term vision.
Philanthropist Sam Gary and a broad coalition of community stakeholders recognized early on that traditional suburban growth patterns would fail this site. They formulated core design principles focusing on walkability, environmental sustainability, economic vitality, and neighborhood diversity. Crucially, the planning framework mandated that infrastructure—such as regional parks, transit corridors, and drainage systems—be designed and funded before construction of homes and commercial hubs began.
Key Design Pillars of the Redevelopment
The transformation relied on several distinct urban planning strategies that set a new benchmark for brownfield projects worldwide.
Infrastructure Recycling and Material Reuse
Before a single home was built, planners devised strategies to recycle the massive footprint of the airport itself. Crews crushed millions of tons of runway concrete and asphalt on-site, reusing the crushed aggregate as road base and structural fill for the new community's foundations. This localized recycling loop saved countless truck trips through surrounding residential streets and significantly reduced the project's carbon footprint.
The "15-Minute City" Layout
Long before the modern urbanism concept of the 15-minute city gained global traction, Stapleton was designed around the concept of interconnected "urban villages". Each neighborhood was engineered so that residents could walk or bike to essential daily needs, including grocery stores, schools, civic centers, and pocket parks. Higher-density housing options, townhomes, and mixed-use commercial districts were intentionally clustered around planned transit corridors to minimize car dependency.
Architectural Diversity and Front-Porch Culture
To avoid the visual monotony typical of master-planned subdivisions, the master developers required builders to incorporate a diverse mix of architectural styles. Drawing inspiration from Denver's historic districts, the homes featured varied massing, distinct rooflines, and prominent front porches close to the sidewalk. Alley-loaded garages shifted vehicular traffic to the rear of properties, allowing for unbroken stretches of pedestrian walkways and fostering spontaneous social interaction among neighbors.
Integrating Open Space and Ecological Systems
One of the most defining aspects of the Stapleton project was its massive commitment to open space. Planners dedicated over 1,100 acres—roughly a quarter of the entire 4,700-acre footprint—to regional parks, wildlife habitats, and linear greenways.
This green network did more than just provide recreational space; it served a vital engineering function. Natural drainage corridors and constructed wetlands were engineered to manage stormwater runoff across the sprawling site, turning what could have been an invisible underground pipe network into visible, living landscape features. Central Park, spanning hundreds of acres, anchors the community and ties together the surrounding residential enclaves.
Economic Model and Phased Implementation
Executing a multi-thousand-acre redevelopment requires a long-term financial strategy. The City of Denver partnered with master developer Forest City Enterprises in 2000 to purchase and develop the land in distinct, manageable phases over a span of decades.
A unique financing mechanism involved system development fees paid by the developer per acre, which were funneled directly into constructing regional parks and infrastructure upfront. This phased acquisition and infrastructure-first model ensured that growth paid for itself incrementally, shielding the city from fiscal overextension while maintaining steady momentum through various economic cycles.
Lessons and Challenges for Future Urban Hubs
While Stapleton (now officially branded as Central Park) stands globally recognized as a success story, its evolution provides valuable lessons—and cautions—for modern urban planners tackling similar defunct infrastructure.
- Community Buy-In Takes Time: The extensive multi-year public consultation process led by the Stapleton Citizens Advisory Board ensured deep community alignment, though it required immense patience from municipal leaders and investors.
- Mobility Evolution: While the original plan incorporated light rail and pedestrian paths, subsequent real-world shifts in remote work, ridesharing, and micro-mobility highlighted the continuous need for cities to adapt their transit frameworks on the fly.
- Name Evolution: Reflecting changing social contexts and community identity, the neighborhood formally dropped its original name in 2020 to distance itself from the historical legacy of former Denver mayor Benjamin Stapleton, proving that social branding can evolve alongside physical infrastructure.
For a deeper dive into municipal planning frameworks, review the Denver Department of Transportation and Infrastructure guidelines or explore brownfield redevelopment case studies via the U.S. Environmental Protection Agency.
Frequently Asked Questions
Why did Stapleton International Airport close?
The airport reached its absolute capacity limits. Surrounded by dense residential neighborhoods, Stapleton featured closely spaced parallel runways that could not safely handle simultaneous modern aircraft arrivals and departures during bad weather, prompting the city to build Denver International Airport further out on the plains.
How big was the Stapleton redevelopment area?
The former airport site spanned approximately 4,700 acres, making it one of the largest urban infill and brownfield redevelopment projects in United States history.
What is the neighborhood called today?
While it was originally developed under the name Stapleton, the community voted to change its name to Central Park to better reflect its expansive green spaces and distance itself from historical controversies associated with its namesake.
How did the project handle environmental contamination?
Before construction began, comprehensive environmental remediation programs were executed across the former airfield to clean up fuel spills, industrial waste, and hazardous materials, rendering the soil completely safe for residential and commercial use.


