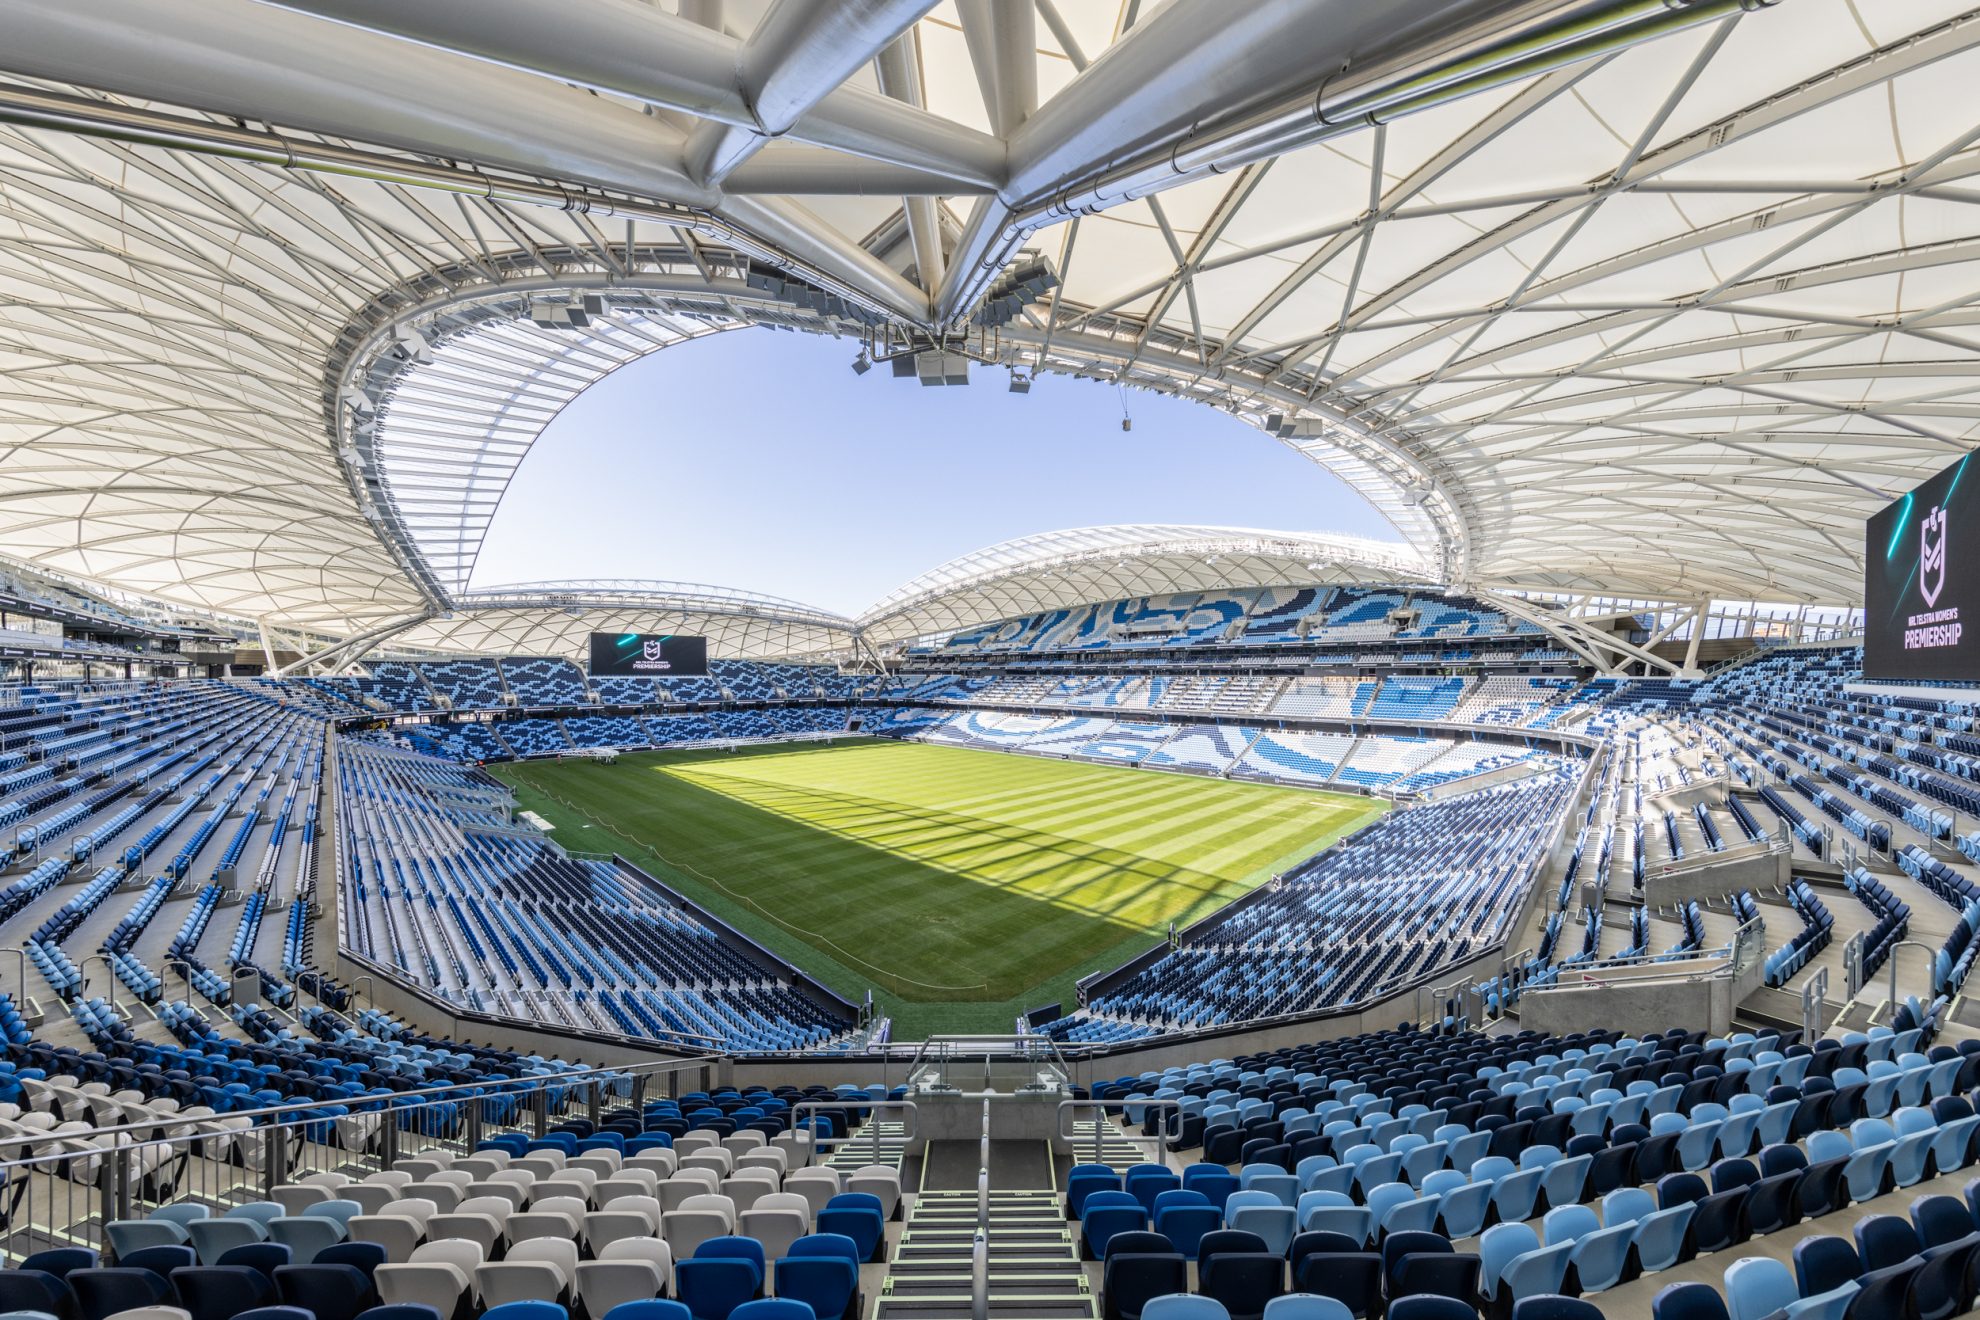
Getting stadium seating dimensions right dictates whether a venue packs fans in comfortably or triggers constant bottlenecks in the rows. When designing or upgrading grandstands, you're balancing structural safety, optimal sightlines, and spectator comfort down to the millimeter.
Standard metric measurements govern every inch of modern sports and entertainment venues. This guide breaks down exact row depths, seat widths, riser heights, and design rules you need to map out functional tier layouts.
Core Metric Dimensions for Stadium Seats
Standard seat sizes vary based on the tier of the venue, ranging from tight outdoor bleachers to spacious VIP enclosures. Knowing these baseline dimensions helps you calculate exact capacity without violating safety codes.
- Seat Width: General admission outdoor seats span 420 to 450 mm. Indoor arenas and center stands usually step up to 460 to 500 mm. VIP or luxury boxes feature widths of 520 mm or greater with individual armrests.
- Seat Depth: Most fixed or folding seats measure 400 to 450 mm from the front edge of the pan to the backrest. Folding models collapse tighter against the row structure to preserve clear aisle space.
- Backrest Height: Low-back shells measure 300 to 350 mm for open-air stadiums, while medium-height backs (380 to 420 mm) suit multi-purpose indoor arenas. High-back versions exceed 450 mm for premium sections.
Row Spacing and Clearways
Space between rows dictates legroom and evacuation times. If rows are too cramped, patrons stumble and emergency exits fail code compliance.
Row depth is measured from back-to-back or front-to-front depending on your tier layout. Standard row spacing ranges from 750 to 850 mm for basic outdoor stands. Indoor arenas and venues with longer event durations require 850 to 900 mm to ensure comfort. VIP configurations often stretch past 950 mm.
When designing tip-up seats, make sure the deployed seat leaves a clear walking path. According to guidelines from the FIFA Stadium Guidelines, the tread depth of terracing must maintain a minimum clearway of 650 mm in front of an occupied seat.
Calculating Sightlines and Riser Heights
A comfortable seat means nothing if the spectator stares at the back of someone's head. Venue architects rely on the C-value formula to determine vertical riser heights for tiered concrete steps.
The C-value is the vertical distance from a spectator's eyes to the line of sight passing over the head of the person in the row directly ahead.
- C-Value of 60 mm: Minimum standard; viewers must look between the heads of people in front.
- C-Value of 90 mm: Adequate, though viewers often tilt their heads back slightly.
- C-Value of 120 mm: Optimal viewing standard where spectators see cleanly over the row ahead without obstruction.
Riser heights (the vertical step between rows) typically range from 300 mm on gentle slopes to 450 mm in steep upper tiers. Steeper rakes improve sightlines but require strict handrail placement to prevent slips and falls.
Aisle Sizing and Exit Flow
Layout geometry must factor in crowd circulation. Long continuous rows without lateral aisles cause massive bottlenecks during halftime rushes.
- Aisle Width: Longitudinal aisles leading to exits must measure at least 1,200 mm wide in major venues, scaling upward based on the total capacity of the seating block.
- Row Length Limits: Most local building codes cap the number of seats in a row between aisles at 14 to 16 seats if there's an exit at both ends, or 7 to 8 seats if the row terminates at a dead end.
For official regulatory frameworks governing spectator facilities, consult the UEFA Stadium Infrastructure Regulations.
Common Layout Mistakes to Avoid
Bad math during the initial planning phase leads to costly retrofits or failed safety inspections. Watch out for these frequent errors:
- Ignoring the Closed Footprint: Failing to account for how much space a tip-up seat occupies when folded. If a folded seat blocks the minimum tread clearance, the design fails safety audits.
- Uniform Riser Heights on Sloped Tiers: Using the exact same step height from row 1 to row 50. Because the viewing angle flattens out as distance from the field increases, upper tiers often need adjusted riser geometry to maintain a steady C-value.
- Forgetting ADA and Accessible Seating Ratios: Designing standard rows without integrating wheelchair platforms, companion seating, and unobstructed sightlines at aisle level.
Frequently Asked Questions
What is the minimum legal seat width in a stadium?
Most municipal and international standards set 420 mm as the absolute minimum width for outdoor bleacher or bench seating, though 450 mm is preferred for individual plastic shell seats.
How do I calculate total row depth?
Add the horizontal space required for the seat pan in its open position to the clearway distance needed for legroom and passage. For standard venues, this totals between 750 mm and 900 mm per row.
Why does stadium seating curve toward the field?
A bowl or semi-circular configuration aligns seats perpendicularly to the focal points on the pitch or stage. This layout maximizes the number of seats with direct, unskewed views.
Are armrests mandatory for stadium seats?
Armrests aren't universally mandatory for general admission benches or basic molded shells, but they are required for premium, club, and VIP tiers to define personal space.



