Precision metal manufacturing combines advanced computer numerical control systems, tight engineering tolerances, and metallurgy to produce exact metal components for demanding industries. Unlike general blacksmithing or structural steel erection, this discipline operates within micro-levels of accuracy to build parts for aerospace, medical devices, defense systems, and electronics.
Understanding how these high-tolerance components are engineered helps project managers select the right fabrication methods and materials. This guide explores the core techniques, tolerance limits, quality assurance standards, and practical applications that drive modern production floors.
Core Processes in Precision Metal Manufacturing
Modern production floors rely on several distinct fabrication methods depending on volume, part geometry, and material selection. Each process removes or forms metal with specific advantages.
- CNC Machining: Computer-controlled mills and lathes carve solid blocks of metal into complex geometries with high repeatability. It handles high-strength alloys well but produces material scrap.
- Photochemical Etching: Chemical etchants dissolve unwanted metal from thin sheets without mechanical stress or burrs, making it ideal for delicate electronics and aerospace screens.
- Laser and Plasma Cutting: High-energy beams slice through thick metal plates quickly. Fiber lasers offer extreme accuracy for intricate 2D shapes before secondary bending steps.
- Sheet Metal Press Brake Bending: Hydraulic presses apply precise tonnage to bend sheet metal along a calculated axis, accounting for material springback.
Choosing a method requires balancing initial tooling costs against per-part production speeds. Small batches often favor multi-axis machining, while high-volume runs utilize stamping dies.
Understanding Tolerances and Dimensional Accuracy
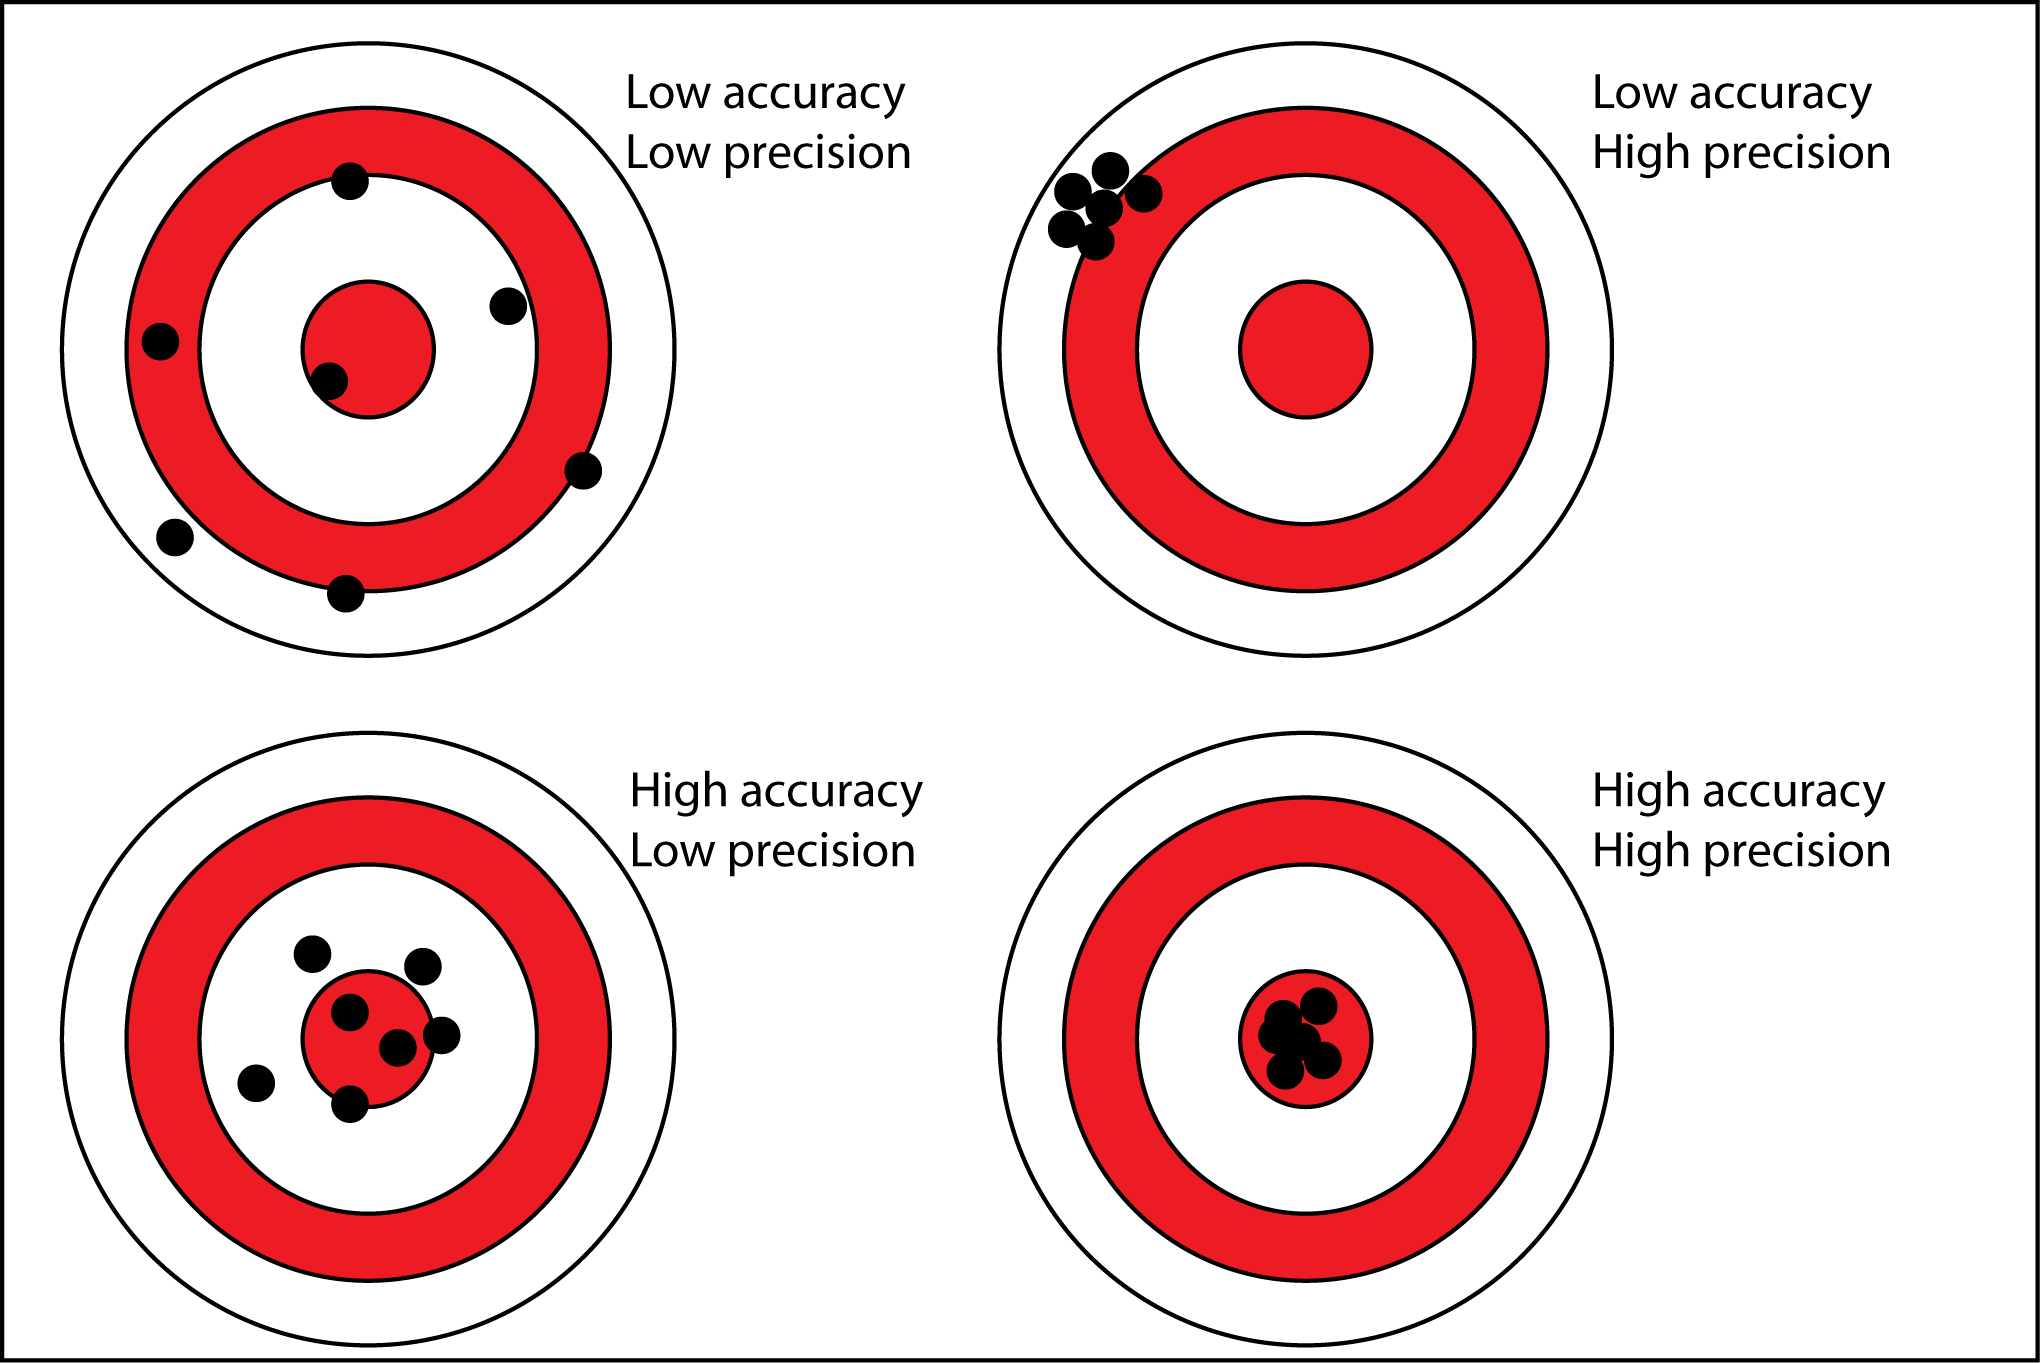
In precision manufacturing, a millimeter is often too large a margin. Shops routinely work with tolerances measured in thousandths of an inch (thousandths or "mils") or microns.
Achieving tight tolerances requires controlling external variables. Metal expands and contracts with temperature shifts, meaning climate-controlled machine shops are necessary for ultra-precise work. Engineers account for thermal expansion during toolpath programming.
Surface finish is another critical metric, typically measured in roughness average (Ra). Aerospace and medical components often demand Ra values below 16 micro-inches to prevent fluid turbulence or bacterial growth. Achieving these finishes involves secondary processes like electropolishing, bead blasting, or manual hand-finishing.
Material Selection for Demanding Environments
The performance of any metal component relies heavily on its metallurgical makeup. Different applications require specific material properties.
- Stainless Steel: Provides excellent corrosion resistance and structural integrity, making it a staple in food processing and medical fields.
- Aluminum Alloys: Offers a high strength-to-weight ratio, which is vital for aerospace frames and automotive enclosures.
- Titanium: Delivers exceptional strength and heat resistance under extreme operating temperatures despite being difficult to machine.
- Beryllium Copper: Combines high electrical conductivity with mechanical strength, frequently used in electrical contacts and aerospace springs.
Material certification is mandatory in regulated sectors. Mills provide Material Test Reports (MTRs) detailing the exact chemical composition and mechanical properties of each metal batch.
Quality Control and Inspection Protocols
Precision parts are worthless if they fail dimensional verification. Quality assurance programs integrate multi-stage inspections to catch deviations early.
Coordinate Measuring Machines (CMMs) use ruby-tipped probes or lasers to map physical geometries in a 3D coordinate system, comparing them directly against CAD models. Optical comparators project magnified silhouettes of stamped or etched parts onto glass screens for rapid profile checks.
For critical aerospace and defense components, non-destructive testing (NDT) methods like X-ray radiography, dye penetrant inspection, and magnetic particle testing uncover internal flaws without destroying the part. Adherence to standards like the ISO 9001 Quality Management Standard ensures traceability from raw material intake to final packaging.
Common Mistakes in Metal Component Procurement
Buyers new to high-tolerance manufacturing often encounter costly delays due to preventable oversight during the design phase.
- Over-Specifying Tolerances: Demanding tight tolerances on every single dimension drives up costs exponentially without adding functional value. Apply tight tolerances only to mating surfaces.
- Ignoring Material Availability: Designing a part around an exotic alloy with a twelve-month lead time stalls production. Check stock availability before finalizing blueprints.
- Neglecting Bend Allowances: Failing to calculate material stretching during sheet metal bending results in misaligned assembly holes.
- Forgetting Post-Processing Steps: Leaving off specifications for deburring, anodizing, or heat treatment can leave raw parts susceptible to corrosion or premature wear.
Frequently Asked Questions
What is the difference between general metal fabrication and precision manufacturing?
General fabrication involves cutting, welding, and assembling structural steel or heavy plate where tolerances might span fractions of an inch. Precision manufacturing deals with tight tolerances down to microns or thousandths of an inch, using advanced CNC machinery and rigorous inspection tools for functional mechanical assemblies.
How do shops manage metal springback during bending?
When metal is bent in a press brake, its internal elastic properties cause it to spring back slightly after the pressure is released. Operators use computerized controllers to over-bend the metal by a calculated angle based on the specific alloy's thickness and grain direction.
Why is ITAR compliance important in metal manufacturing?
ITAR Compliance Overview matters because defense-related technical data and hardware cannot be shared with foreign nationals. Precision shops working on military or aerospace programs must maintain secure facilities and restricted networks to legally process these components.
What file formats do machine shops require for CNC production?
Machinery requires native or neutral CAD files such as STEP, IGES, or SolidWorks parts. Along with 3D models, 2D engineering drawings containing GD&T (Geometric Dimensioning and Tolerancing) symbols are standard for communicating critical inspection dimensions.



