Modern construction relies heavily on structural efficiency to cut material waste, accelerate build timelines, and enable expansive architectural layouts. Traditional solid lumber joists, once the standard for residential and light commercial framing, often fall short when faced with long spans, dimensional instability, and the complex integration of modern mechanical services. Optimized joist systems—ranging from engineered wood I-joists to open web wood-and-steel trusses and prefabricated steel joists—solve these structural challenges by maximizing strength-to-weight ratios and providing built-in channels for electrical, plumbing, and HVAC routing.
Choosing the right joist system directly affects building performance, floor stiffness, and overall project costs. When builders transition from conventional lumber to engineered framing components, they eliminate common callbacks related to floor squeaks, shrinkage, and drywall cracking. Understanding how different optimized joist options perform allows structural engineers and general contractors to select materials that match specific load requirements, span parameters, and budget constraints.
The Evolution of Floor and Roof Framing
Building design has shifted away from massive, heavy structural members toward precision-engineered components that use less raw material while delivering superior performance. Solid sawn lumber is prone to warping, twisting, and crowning as it seasons or reacts to changing humidity levels on a job site. These natural defects create uneven floors and require time-consuming shimming or corrective cutting during installation.
Engineered joists solve these inconsistencies by redistributing wood fiber or steel into configurations that maximize bending resistance. By placing high-strength material at the outer edges—where tension and compression forces are greatest—and using a lighter web material in the center, manufacturers produce structural members that are both lighter and stiffer than solid timber of equivalent depth. This manufacturing precision ensures that every piece arrives straight, uniform, and ready for rapid installation.
Core Types of Optimized Joist Systems
Project specifications dictate which joist category provides the best structural and financial return. Three primary engineered systems dominate current building practices.
Engineered Wood I-Joists
Wood I-joists feature flanges made from laminated veneer lumber (LVL) or machine-stress-rated solid lumber connected by a central web of oriented strand board (OSB). This cross-sectional profile resembles the letter 'I', which provides exceptional resistance to vertical loads.
- Span Capacity: I-joists cover significantly longer distances than traditional dimension lumber, reducing the need for intermediate load-bearing interior walls.
- Dimensional Stability: Because they are manufactured under controlled factory conditions, they resist shrinking, warping, and crowning, which maintains a flat, squeak-free floor plane over decades of use.
- Service Integration: Contractors can drill utility holes through designated zones in the OSB web to run plumbing and electrical lines without sacrificing structural capacity.
Open Web Wood Trusses
Also known as parallel chord trusses or Posi-Joists, these systems combine timber chords with diagonal steel web members. They offer distinct advantages for residential and light commercial floors where extensive mechanical services must run between stories.
- Open-Air Routing: The complete lack of a solid central web creates wide-open spaces for large HVAC ducts, sprinkler pipes, and electrical bundles to pass straight through without any cutting or field modifications.
- Vibration Reduction: The rigid triangulation of the steel webs distributes point loads effectively, which dampens floor vibrations and improves overall acoustic performance between multi-family stories.
- Design Flexibility: They accommodate large unsupported spans, making them ideal for complex architectural floor plans that require wide-open living areas.
Open-Web Steel Joists
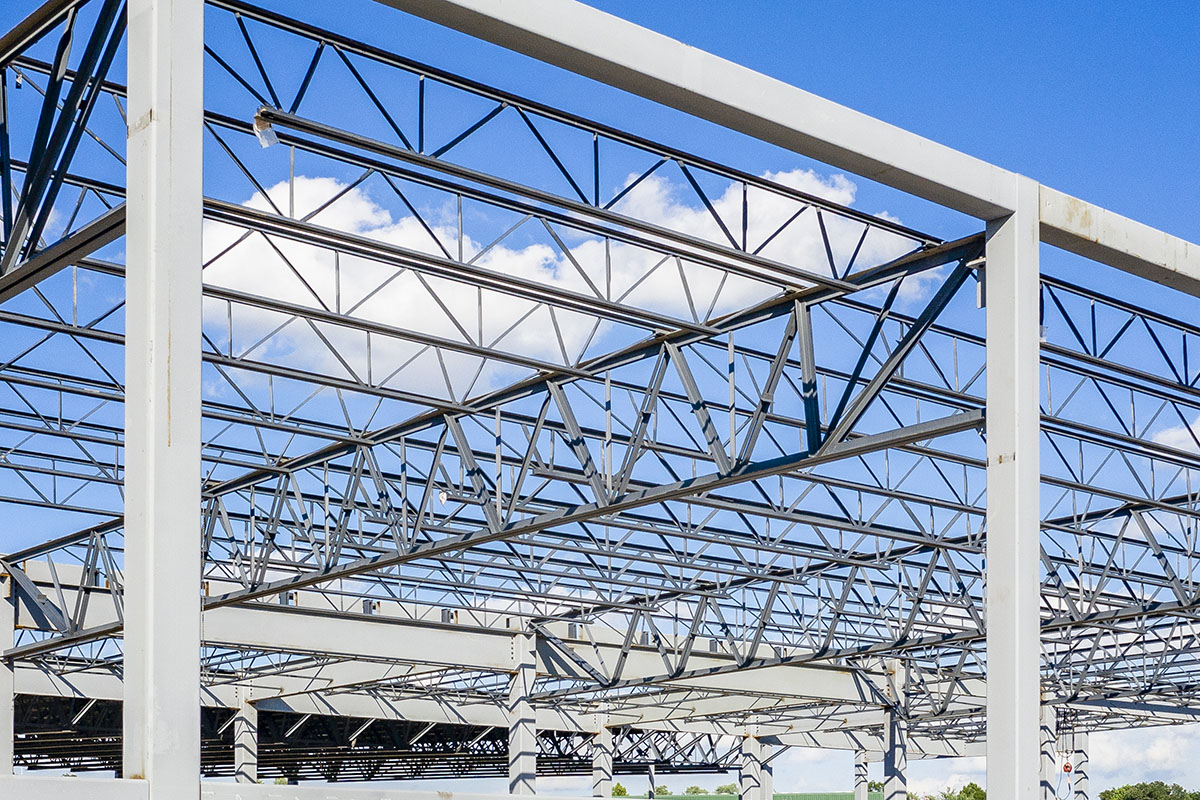
For commercial, industrial, and high-rise construction, open-web steel joists and joist girders provide unmatched strength-to-weight efficiency. Standardized series—such as K-series for standard roofs and floors, and LH-series for long spans—allow structural engineers to design column-free spaces spanning up to 140 feet or more.
- High Load Capacity: Steel joists support heavy dead and live loads while keeping the overall dead weight of the structural frame exceptionally low.
- Rapid Erection: Prefabricated steel components drop directly into place via crane, speeding up framing schedules on large commercial footprints.
- Non-Combustible Performance: Steel framing provides inherent fire-resistance ratings that satisfy strict commercial building codes without requiring heavy chemical treatments.
Efficiency Gains in Job-Site Execution
Optimized joist systems alter how framing crews operate on site. Traditional timber framing requires manual sorting, heavy lifting, and extensive cutting to fit around mechanical runs. Engineered joists reduce labor friction through several key mechanisms.
First, their reduced weight lowers physical strain on workers, allowing crews to position long spans manually or with minimal mechanical assistance. Second, manufacturer-provided software layouts give framers exact placement maps, minimizing guesswork and cutting errors. Finally, integrated service paths eliminate the hours previously spent notching solid joists or building dropped bulkheads to conceal mechanical ductwork.
According to industry data from the Steel Joist Institute, utilizing standardized steel framing components can reduce structural framing labor hours by up to twenty percent on commercial projects due to faster crane lifts and pre-engineered connection details. Similar efficiency metrics apply to residential engineered wood packages, where predictable sizing eliminates post-construction callbacks for warped subfloors.
Common Mistakes in Joist Installation
Even the highest-quality engineered joist will fail or underperform if installed incorrectly. Contractors must avoid several frequent pitfalls during framing.
- Unauthorized Web Modifications: Cutting, notching, or drilling holes outside the manufacturer-approved manufacturer zones on wood I-joists compromises the shear strength of the OSB web. Field cuts must strictly adhere to the technical specifications provided by the manufacturer.
- Inadequate Bearing Length: Joists must maintain the specified minimum bearing length on top of support walls or steel beams. Skimping on bearing depth creates high localized stress concentrations that can crack plates or cause edge failure.
- Omitting Temporary or Permanent Bracing: Steel joists and long-span wood trusses require specific bridging, strapping, or diagonal bracing before dead loads are applied. Failing to install required bridging leads to lateral buckling during construction.
- Improper Fastener Spacing: Using incorrect nail sizes, pneumatic nail pressures, or incorrect fastener spacing when attaching subfloor sheathing to joist flanges ruins the composite action required for maximum floor stiffness.
Frequently Asked Questions
Can I cut holes in wood I-joists for plumbing lines?
Yes, but only within strict geometric parameters defined in the manufacturer's specifier guide. Holes must stay within designated web zones, maintain specific minimum distances from supports, and respect maximum diameter limits based on joist depth.
Do engineered joists require special hangers?
Most engineered joists require specific hanger sizes designed to match their exact flange widths and depths. Using standard dimensional lumber hangers can lead to loose fits, localized crushing, and structural degradation.
How do open web joists improve acoustic performance?
The combination of engineered chords and open web voids helps break the direct acoustic path between floor levels. When paired with resilient channels or sound-rated subfloor adhesives, open web systems significantly reduce impact and airborne sound transmission in multi-family buildings.
What is the maximum span for a residential floor joist?
Span limits depend on joist depth, spacing, and design loads, but standard engineered wood I-joists commonly span between twenty and thirty feet, while open web trusses can achieve even greater clear spans depending on engineering calculations.


