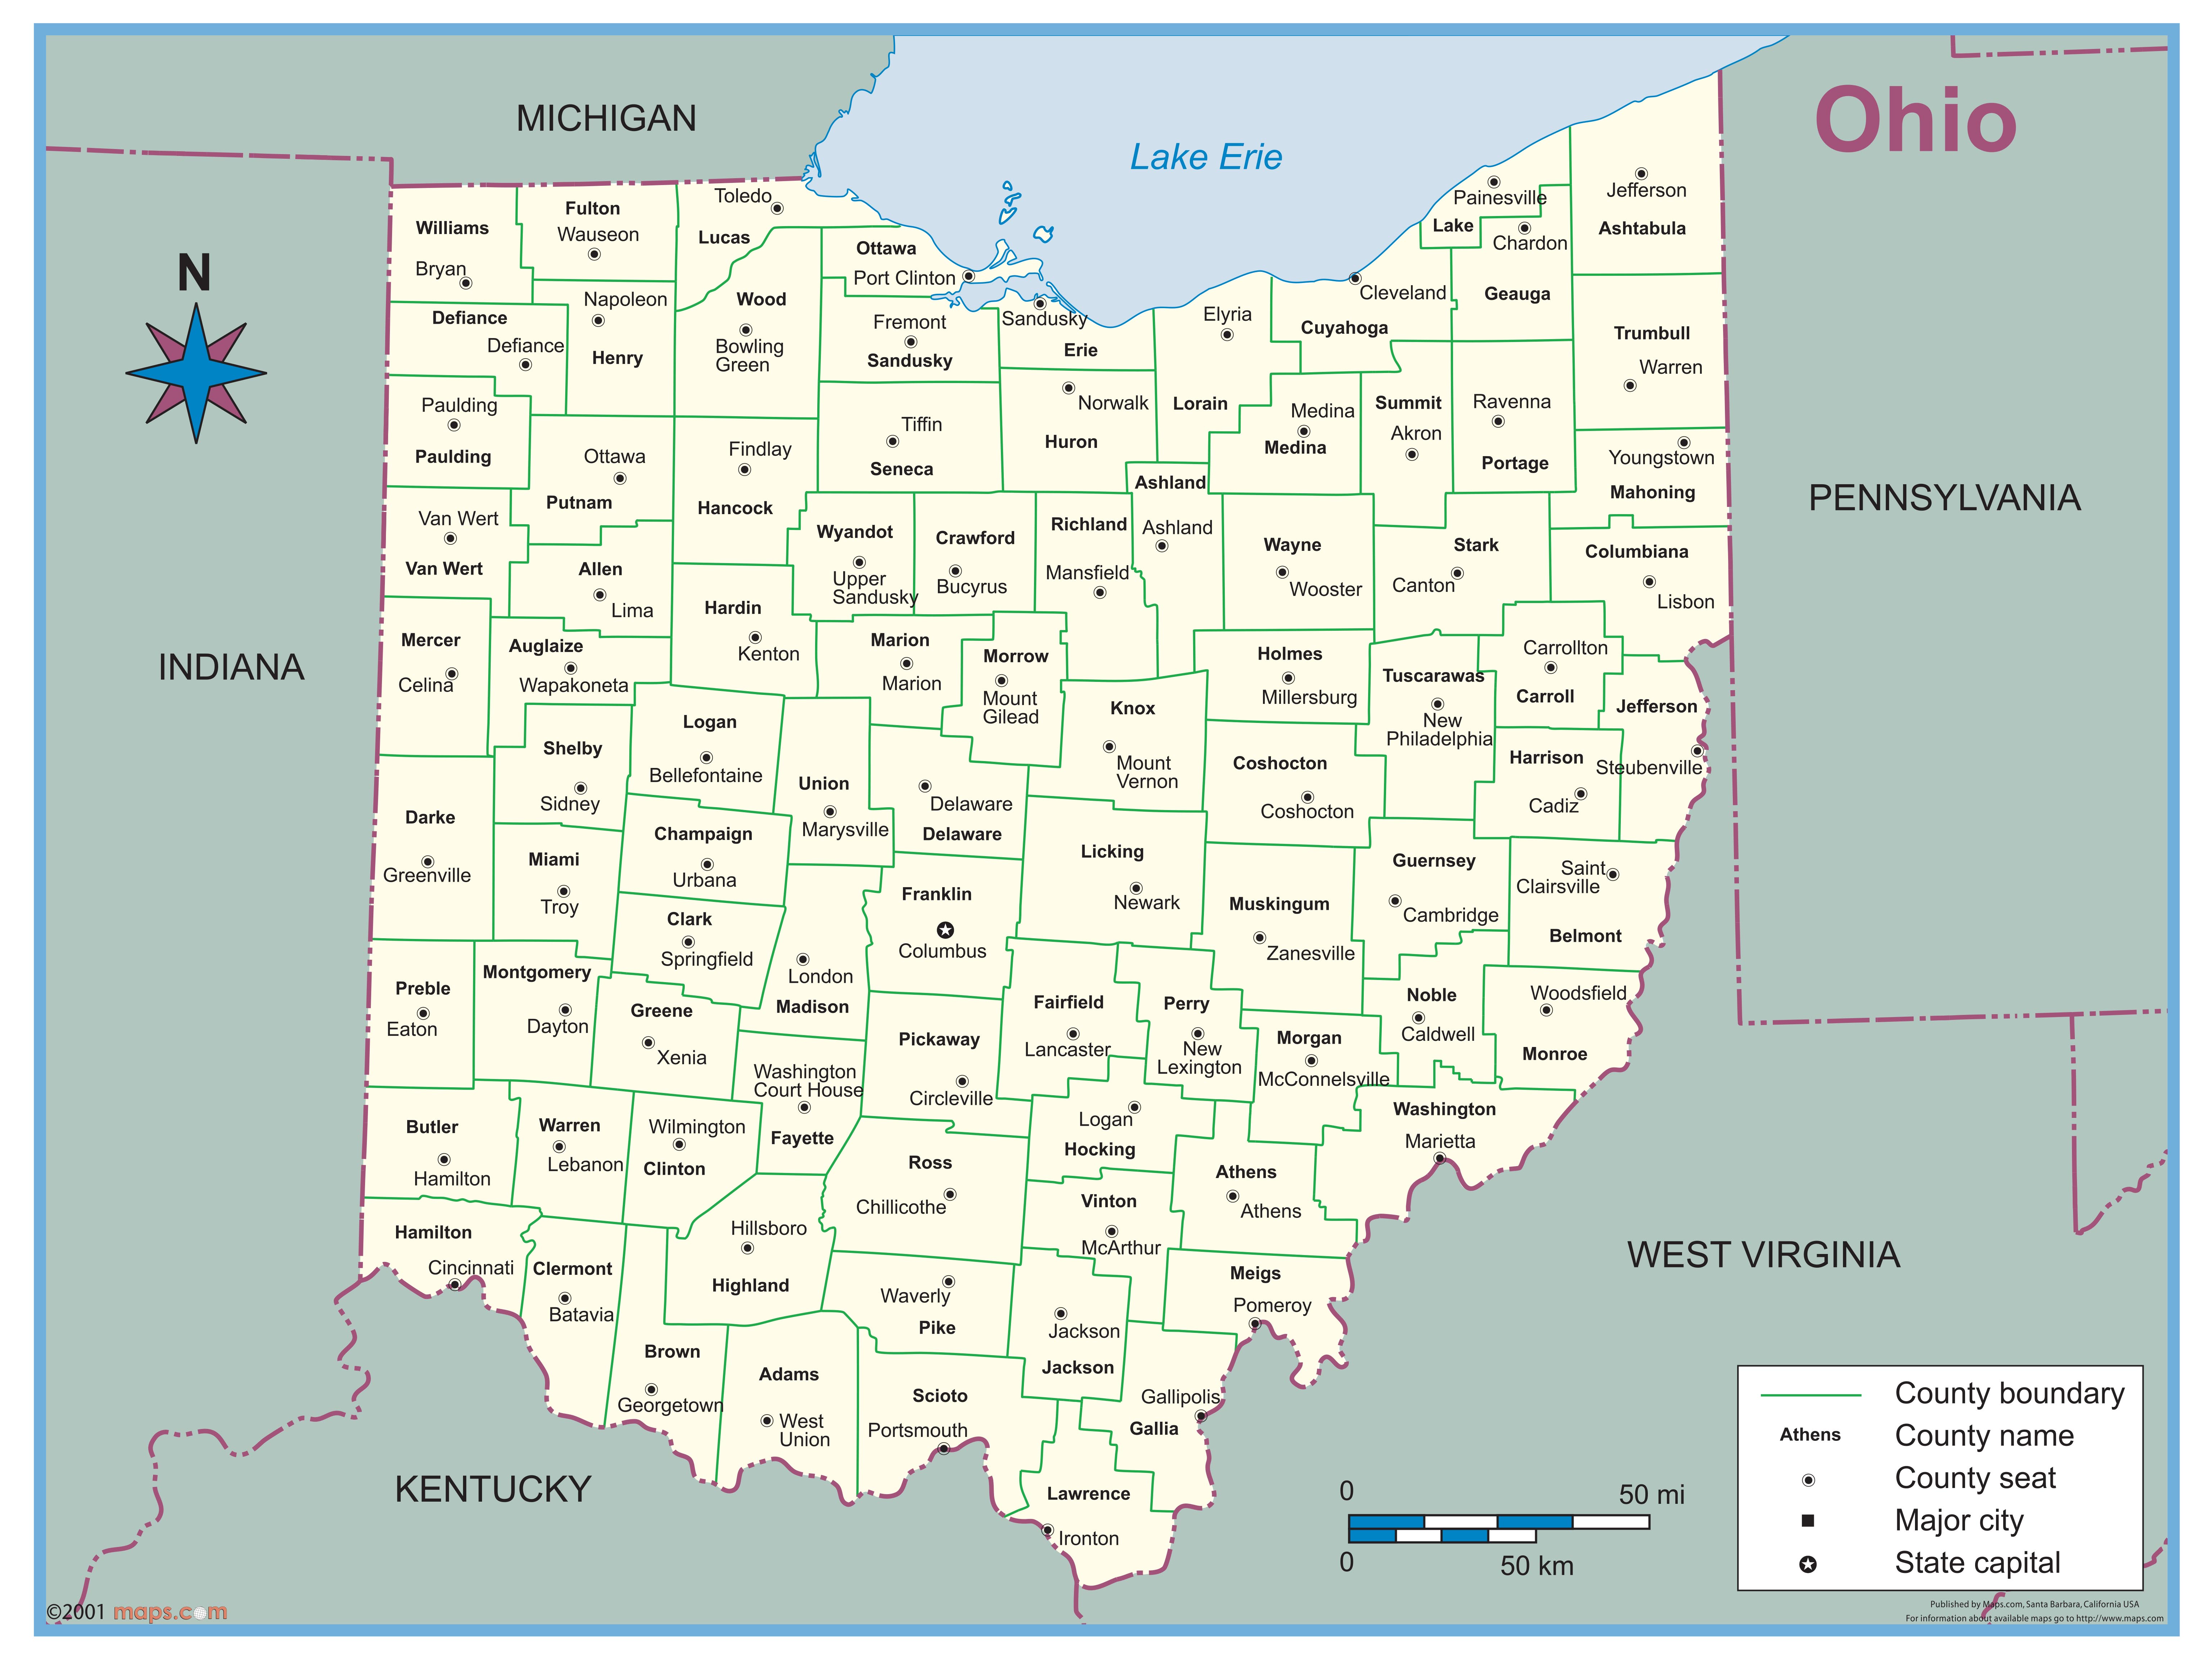
Understanding the Ohio frost line depth is the single most important step in protecting any structural concrete or masonry from winter upheaval. When temperatures plummet, moisture trapped in the soil freezes and expands. If your footings sit above this freezing threshold, the resulting hydraulic pressure will crack foundation walls, skew door frames, and warp porches.
The frost depth in Ohio doesn't adhere to a single statewide blanket rule; instead, it varies significantly by county, municipality, and microclimate, generally spanning from 30 to 42 inches below the finished grade. Local building departments enforce these benchmarks through the International Code Council guidelines and local amendments to ensure structural longevity.
Why Frost Heave Destroys Shallow Foundations
Water expands by about 9 percent when it turns into ice. In regions like Ohio, where winter temperatures fluctuate aggressively above and below freezing, subsurface moisture turns into lenses of ice. As these ice lenses grow, they push upward against everything resting on the soil.
If your foundation or deck post is shallow, the frozen ground grips the sides of the concrete and hoists it upward. When spring arrives, the ice melts, leaving a void underneath the footing. The structure settles unevenly back down, compounding stress fractures. Over a few seasons, this cyclic freeze-thaw process compromises the entire structural load path. Burying footings below the maximum frost penetration depth breaks this cycle entirely, resting the load on stable, unfrozen earth.
County-by-County Variations Across Ohio
Because geography and local soil saturation rates dictate frost depth, requirements shift across the state. You can't assume that a depth acceptable in Cincinnati will pass inspection in Cleveland.
- Central Ohio (Franklin County and Columbus): Building codes mandate a minimum frost line depth of 32 inches for conventional residential structures.
- Southwestern Ohio (Greene County and Cincinnati): Milder microclimates or local municipal guidelines often hover around 30 inches, though many contractors play it safe at 32 to 36 inches.
- Northern Ohio (Cuyahoga County and Cleveland): Colder lake-effect winters push the requirement deeper, where local building codes specify a 36-to-42-inch minimum to combat deep winter freezes.
Always consult the local municipal building department before breaking ground. Relying on state averages instead of county-specific amendments risks failed inspections and expensive rework.
Engineering Standards for Footings and Piers
Reaching the correct depth is only half the battle. The physical dimensions of your concrete footings must distribute the structural load safely across the load-bearing soil strata.
For standard residential foundation walls, footings must be engineered wider than the wall foundation itself—frequently twice as wide—to reduce pounds-per-square-foot pressure on the soil. For instance, a standard eight-inch poured concrete or masonry wall typically requires a footing that is at least 16 inches wide and 8 inches thick, resting entirely beneath the 32-to-42-inch local frost line threshold.
For detached structures like decks, pergolas, or open porches, frost-resistant concrete piers require bell-bottom shapes or proprietary pre-cast footing systems like those detailed by the American Concrete Institute. A straight-sided cylindrical pier dug to 36 inches can still fall victim to frost grip if the rough sides of the hole allow the expanding soil to latch on. Flaring the bottom of the hole creates an anchor that resists upward pulling forces.
Step-by-Step Compliance Process for Builders
Getting your foundation depth right the first time saves thousands of dollars in structural repairs. Follow this practical workflow:
- Verify local jurisdiction: Contact your specific county or city building department to pull the exact Table R301.2(1) climatic design criteria.
- Calculate finish grade: Measure your frost depth starting from the final exterior grade, not the raw excavation grade. Landscaping changes like adding topsoil later can inadvertently leave footings too shallow.
- Dig past the threshold: Excavate your footings at least two inches deeper than the minimum requirement to account for uneven trench bottoms, filling the extra space with compacted crushed gravel for drainage.
- Schedule inspections: Never pour concrete before the local building official inspects the depth and soil bearing capacity. Inspectors will measure from the bottom of the trench to the projected final grade.
Common Mistakes That Lead to Foundation Failure
Even experienced contractors occasionally make errors when navigating winter soil conditions. Avoid these pitfalls:
- Measuring from the wrong grade: Digging 36 inches down from the current sloppy excavation site instead of the planned final yard grade leaves the concrete vulnerable once landscaping is finished.
- Ignoring soil drainage: Heavy clay soils retain water, making frost heave much more aggressive. Failing to install perimeter drain tiles around deep foundations traps water against the concrete wall.
- Pouring on frozen sub-grades: Dumping fresh concrete onto frozen earth is a fatal error. When the ground underneath thaws, it settles, causing structural cracks even if the overall trench depth was correct.
Frequently Asked Questions
Does a detached shed need to respect the frost line?
It depends on the square footage and local municipal codes. Small, unattached sheds under 200 square feet built on skids often escape deep footing requirements, but any permanent structure with a roof, utilities, or heavy storage requires frost-protected footings.
Can rigid foam insulation replace deep digging?
Yes, Frost-Protected Shallow Foundations (FPSF) use extruded polystyrene insulation strategically around the perimeter of a shallow slab to trap geothermal heat and prevent freezing. However, this engineering method requires precise design compliance under the Federal Emergency Management Agency or residential building code specifications and isn't accepted everywhere for all load types.
What happens if my deck footings heave in the winter?
Heaved deck posts lift ledger boards, warp railings, and misalign doors. If the posts don't settle back down evenly in the spring, you'll likely have to cut the posts down, jack the deck, or completely re-pour the footings to a proper below-frost depth.
How do I check soil type before digging?
You can perform a simple ribbon test or request a local geotechnical report. Clay soils expand significantly more than sandy or gravelly soils, meaning clay-heavy zones demand strict adherence to maximum frost depth measurements.


