Choosing between inches and feet isn't just about personal preference; it's about structural integrity, scale, and avoiding costly rework on the job site. When you're framing a wall, laying subfloor, or cutting trim, using the wrong unit scale introduces compounding errors that throw off entire assemblies.
Inches govern micro-precision, machining, and material thickness, whereas feet dictate macro-scale layouts, span calculations, and structural dimensions. Understanding when to switch between these units prevents expensive mistakes and keeps tradespeople aligned from blueprint to final punch list.
Architectural Scale: When to Use Feet
Feet provide the baseline for macro-level planning. Architects, framing crews, and drywall contractors lean on feet to visualize room dimensions, ceiling heights, and floor plans efficiently. When a set of blueprints calls for a 16-foot span or a 9-foot ceiling, it allows workers to grasp large spatial relationships immediately without translating hundreds of inches in their heads.
- Framing layouts: Stud spacing, wall lengths, and roof trusses are laid out in feet and inches (e.g., 16 inches on center across a 12-foot wall).
- Site grading and foundation: Property lines, setback requirements, and perimeter dimensions rely on feet and fractional decimal feet.
- Interior flow: Room sizing and circulation paths are communicated in feet to ensure furniture clearance and functional ergonomics.
Relying solely on feet for room design works well until you approach interface points, such as where walls meet doors or cabinets fit into corners. That's where the transition to smaller units becomes mandatory.
Precision Engineering: When to Use Inches
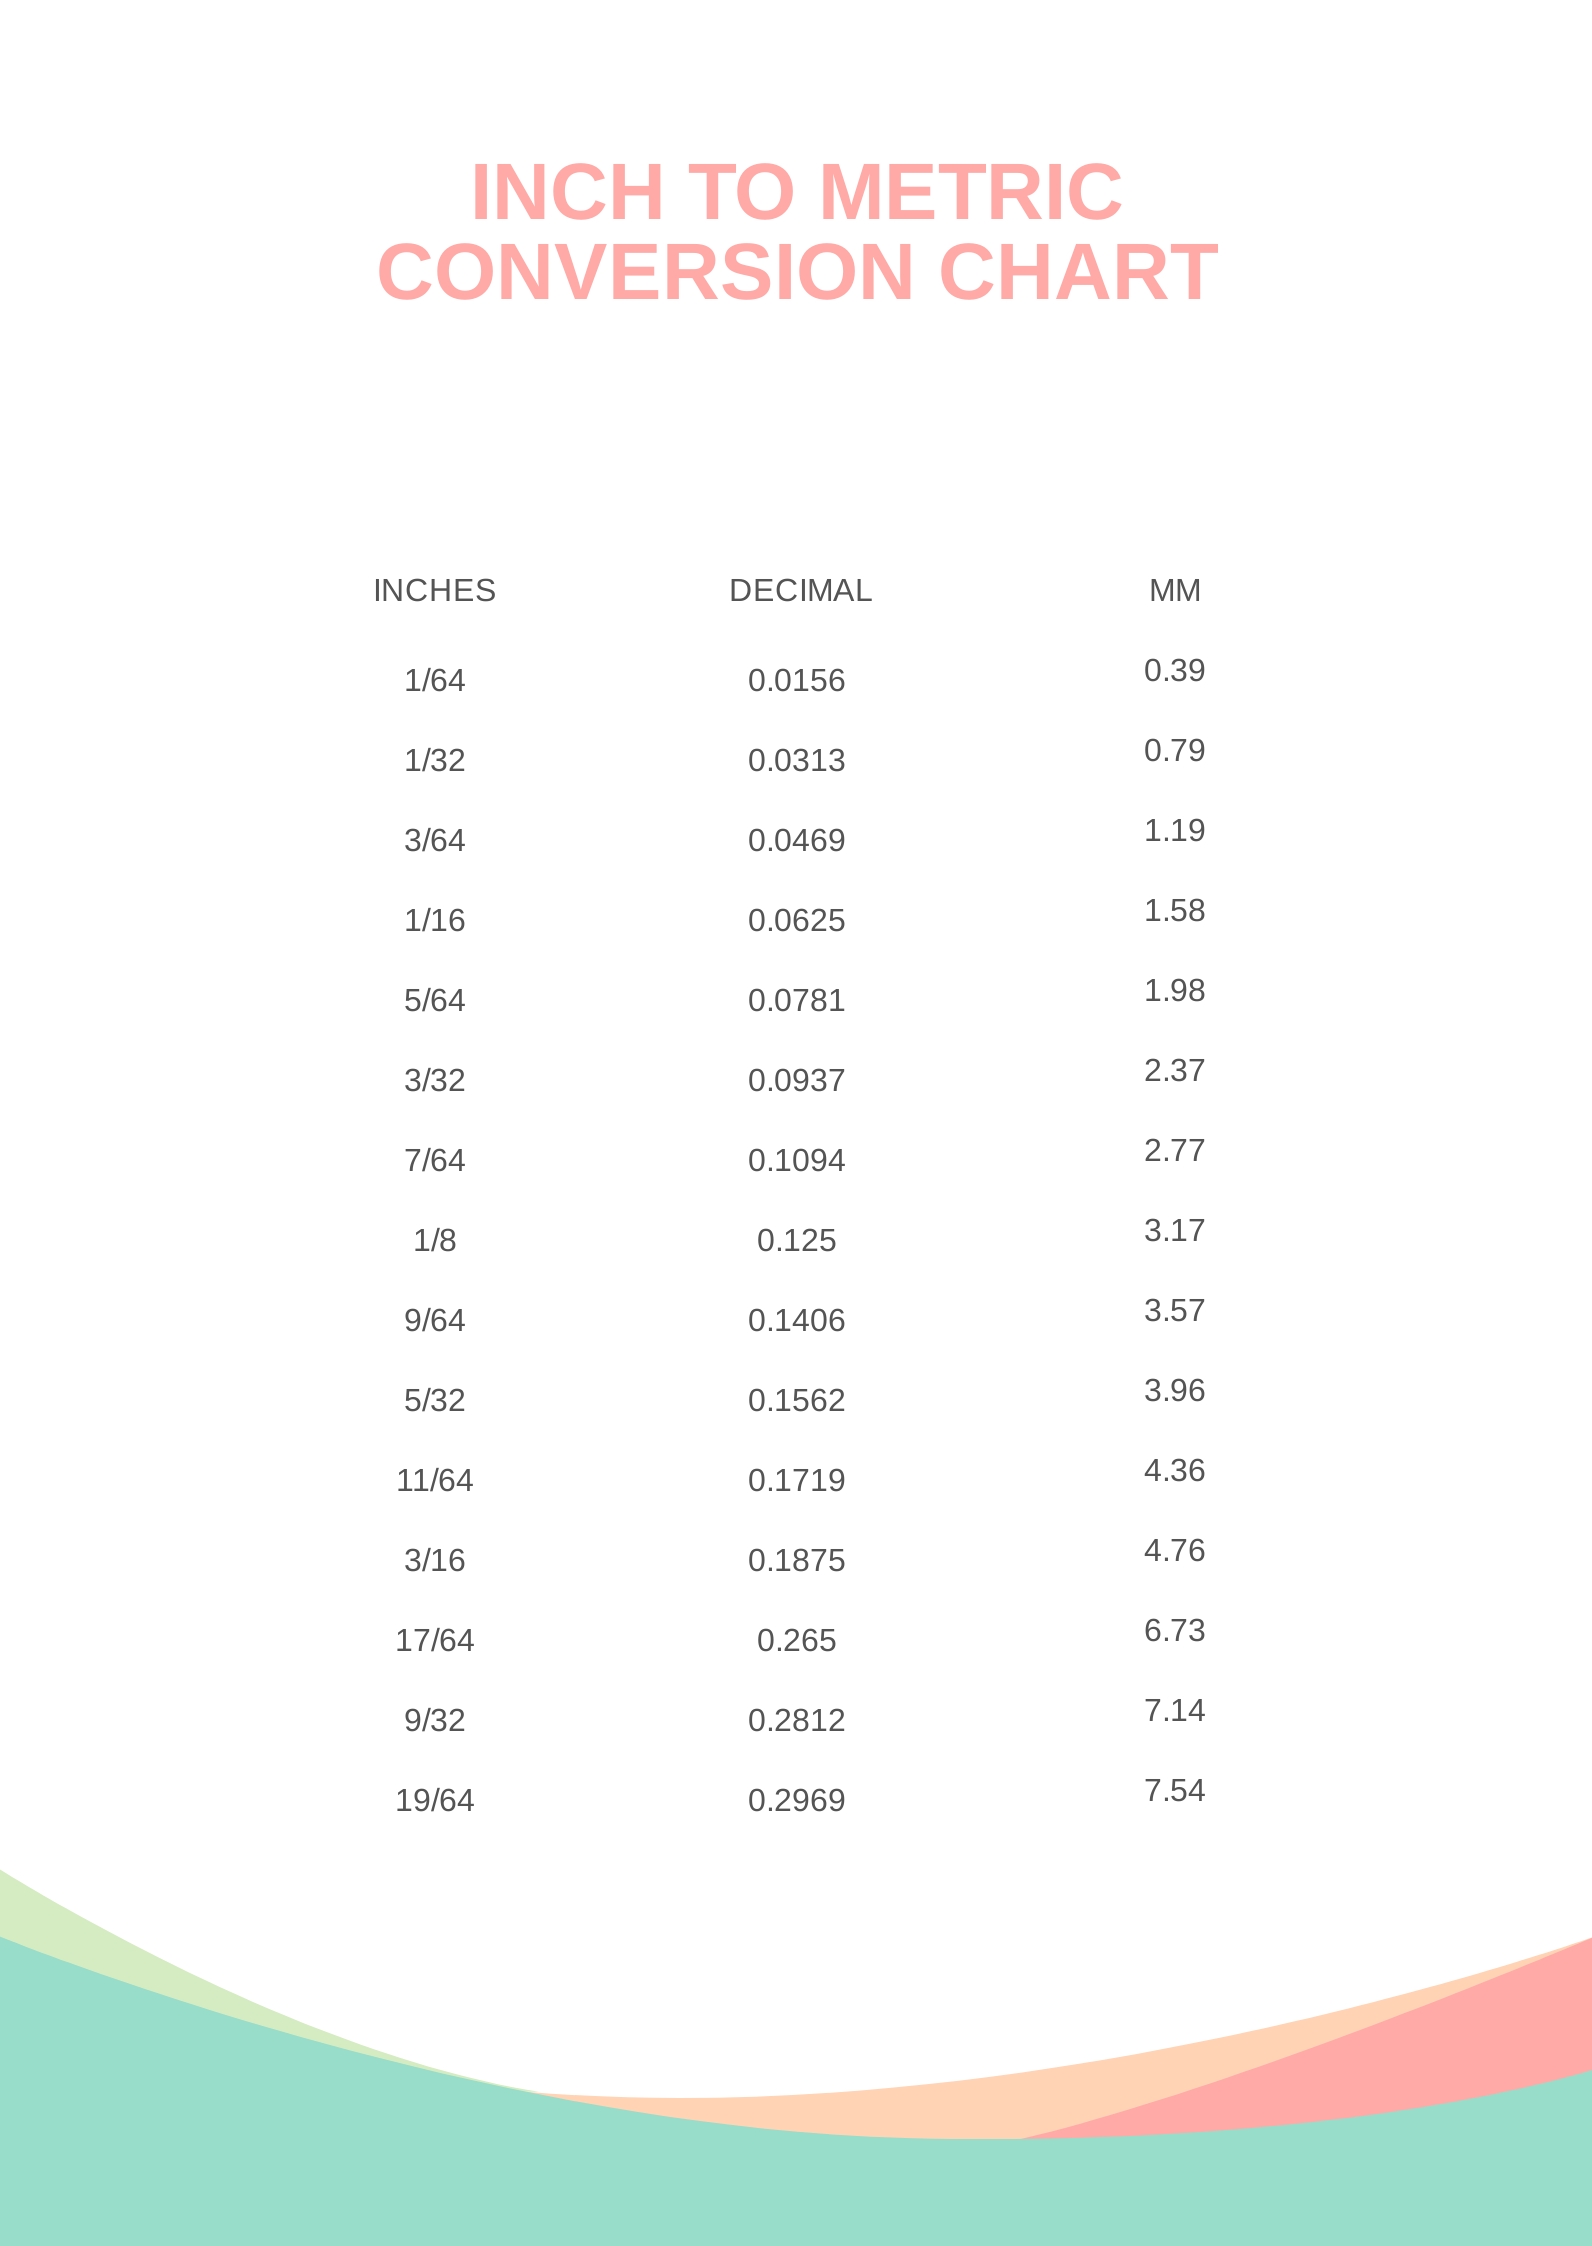
Inches take over when tolerances tighten and millimetric accuracy determines whether a joint holds or fails. Cabinetmakers, finish carpenters, and HVAC installers work within fractions of an inch—often down to sixteenths or thirty-seconds—to ensure proper fit.
If a finish carpenter measured a custom mantelpiece in feet rather than inches, the resulting margin of error would leave unsightly gaps against the drywall.
- Trim and millwork: Baseboards, crown molding, and window casings require exact inch-and-fraction measurements.
- Cabinet installation: Countertop overhangs, appliance clearances, and drawer slides depend on precise inch increments.
- Fastener placement: Structural bolt patterns and anchor bolt layouts are specified in inches from reference edges.
To understand industry standards and dimensional lumber guidelines, refer to resources like the National Institute of Standards and Technology for official measurement frameworks and unit definitions.
The Pitfalls of Mixed-Unit Conversions
Conversion errors cause a staggering number of job site mistakes. Mixing up feet and inches—such as writing 5' 6" as 5.6 feet instead of 5.5 feet—creates immediate dimensional drift. A decimal foot is out of twelve, not ten, meaning half a foot is 6 inches, not 5 inches.
- Convert feet to inches: Multiply the total number of feet by 12, then add any remaining inches.
- Convert decimal feet to inches: Multiply the decimal portion by 12 (e.g., 0.25 feet $\times$ 12 = 3 inches).
- Verify blueprints: Always cross-check architectural drawings where dimensions switch between decimal feet and fractional inches.
For detailed guidelines on building standards and safety codes, consult the U.S. Department of Housing and Urban Development for compliance documentation.
Choosing the Right Tool for the Job
Your measuring tool dictates how cleanly you switch between units. Traditional tape measures feature dual markings, showing feet and inches alongside continuous inches. Continuous inch markings (where a 10-foot tape reads from 1 to 120 inches) prevent math errors when laying out long runs of cabinetry or drywall track.
Laser distance meters streamline layout tasks by letting you switch display modes instantly between decimal feet, fractional inches, and metric equivalents. However, digital readouts don't replace the need for physical checks with a framing square or speed square.
Frequently Asked Questions
Why do blueprints use feet and inches instead of just inches?
Using feet and inches combined makes large numbers manageable. Reading a 36-foot building dimension is much faster and less prone to miscounting than reading 432 inches.
How do I convert feet and inches to decimal feet for calculators?
Divide the inch value by 12, then add it to the whole number of feet. For example, 5 feet 3 inches becomes $5 + (3 / 12) = 5.25$ feet.
When should I switch from fractional inches to decimal inches?
Switch to decimal inches when working with metal fabrication, CNC machining, or engineering tolerances where fractions like 3/64 are too cumbersome and thousandths of an inch matter.
What causes the most common measurement errors on construction sites?
Misreading tape measure scales, failing to account for blade thickness when inside measuring, and confusing decimal feet with decimal inches are the top culprits behind bad cuts.


