Commercial real estate is undergoing a massive shift as developers face mounting pressure to lower carbon emissions and integrate renewable energy. Traditional office parks and retail spaces no longer meet modern corporate climate goals or municipal green codes. Sustainable architecture now demands net-zero operations, low-impact building materials, and smart resource management from the ground up.
The CVS Summerwood commercial development in Vaughan serves as a blueprint for this transition. Spanning 240,000 square feet, the project combines high-efficiency power generation, sustainable construction materials, and integrated workspace design. It offers a practical model for commercial real estate developers looking to reduce environmental impact without sacrificing functional utility.
Architectural Design and Low-Impact Materials
Traditional construction methods rely heavily on resource-intensive concrete and steel, which drive up embodied carbon emissions before a building even opens its doors. Sustainable developments must rethink material selection from the earliest design phases to minimize extraction footprints and long-term energy consumption.
CVS Summerwood addresses this by prioritizing low-pollution building materials and high-performance insulation. The structural framework incorporates recycled steel composites and locally sourced masonry that reduce transport-related emissions. Furthermore, the building's envelope is engineered to optimize thermal performance, drastically cutting heating and cooling loads throughout seasonal extremes.
- Embodied Carbon Reduction: Utilizing local, recycled materials decreases transport emissions and raw resource extraction.
- Thermal Envelope Optimization: Advanced insulation systems maintain consistent indoor temperatures with minimal HVAC intervention.
- Acoustic and Spatial Efficiency: Open-plan layouts paired with sound-dampening natural materials balance collaborative spaces with quiet focus zones.
Renewable Energy and Power Generation
Operational carbon—the energy used to heat, cool, and power a building daily—remains a major hurdle for large commercial hubs. Relying solely on municipal grids limits a facility's environmental credentials and exposes tenants to rising energy costs.
The Summerwood complex integrates on-site renewable generation directly into its exterior architecture. Translucent solar panels are embedded into the building's facade and roofing structures, capturing solar energy across varying angles throughout the day. These systems link to smart microgrids that store excess power in high-capacity battery arrays, ensuring uninterrupted operations during peak load periods.
According to guidelines from the U.S. Green Building Council, integrating distributed renewable generation is essential for achieving true net-zero commercial operations. Summerwood's approach demonstrates how urban infill sites can generate clean energy on-site without requiring vast solar farms.
Water Conservation and Resource Management
Beyond energy, modern environmental innovation requires a closed-loop approach to water usage and waste reduction. Commercial buildings consume millions of gallons annually for sanitation, HVAC maintenance, and landscape irrigation.
Summerwood incorporates comprehensive greywater recycling systems that capture rainwater runoff from its sprawling roof surfaces. This water is filtered and redirected for subsurface irrigation and non-potable indoor plumbing. Additionally, the development features automated waste sorting stations and organic composting programs designed to divert commercial waste away from municipal landfills.
- Rainwater Harvesting: Rooftop catchment systems feed underground storage tanks for landscape maintenance.
- Greywater Treatment: Sinks and operational runoff undergo on-site filtration before reuse in sanitation systems.
- Waste Diversion Protocols: Integrated sorting infrastructure supports tenant-wide recycling and organic waste management.
Integration of Workspace and Community
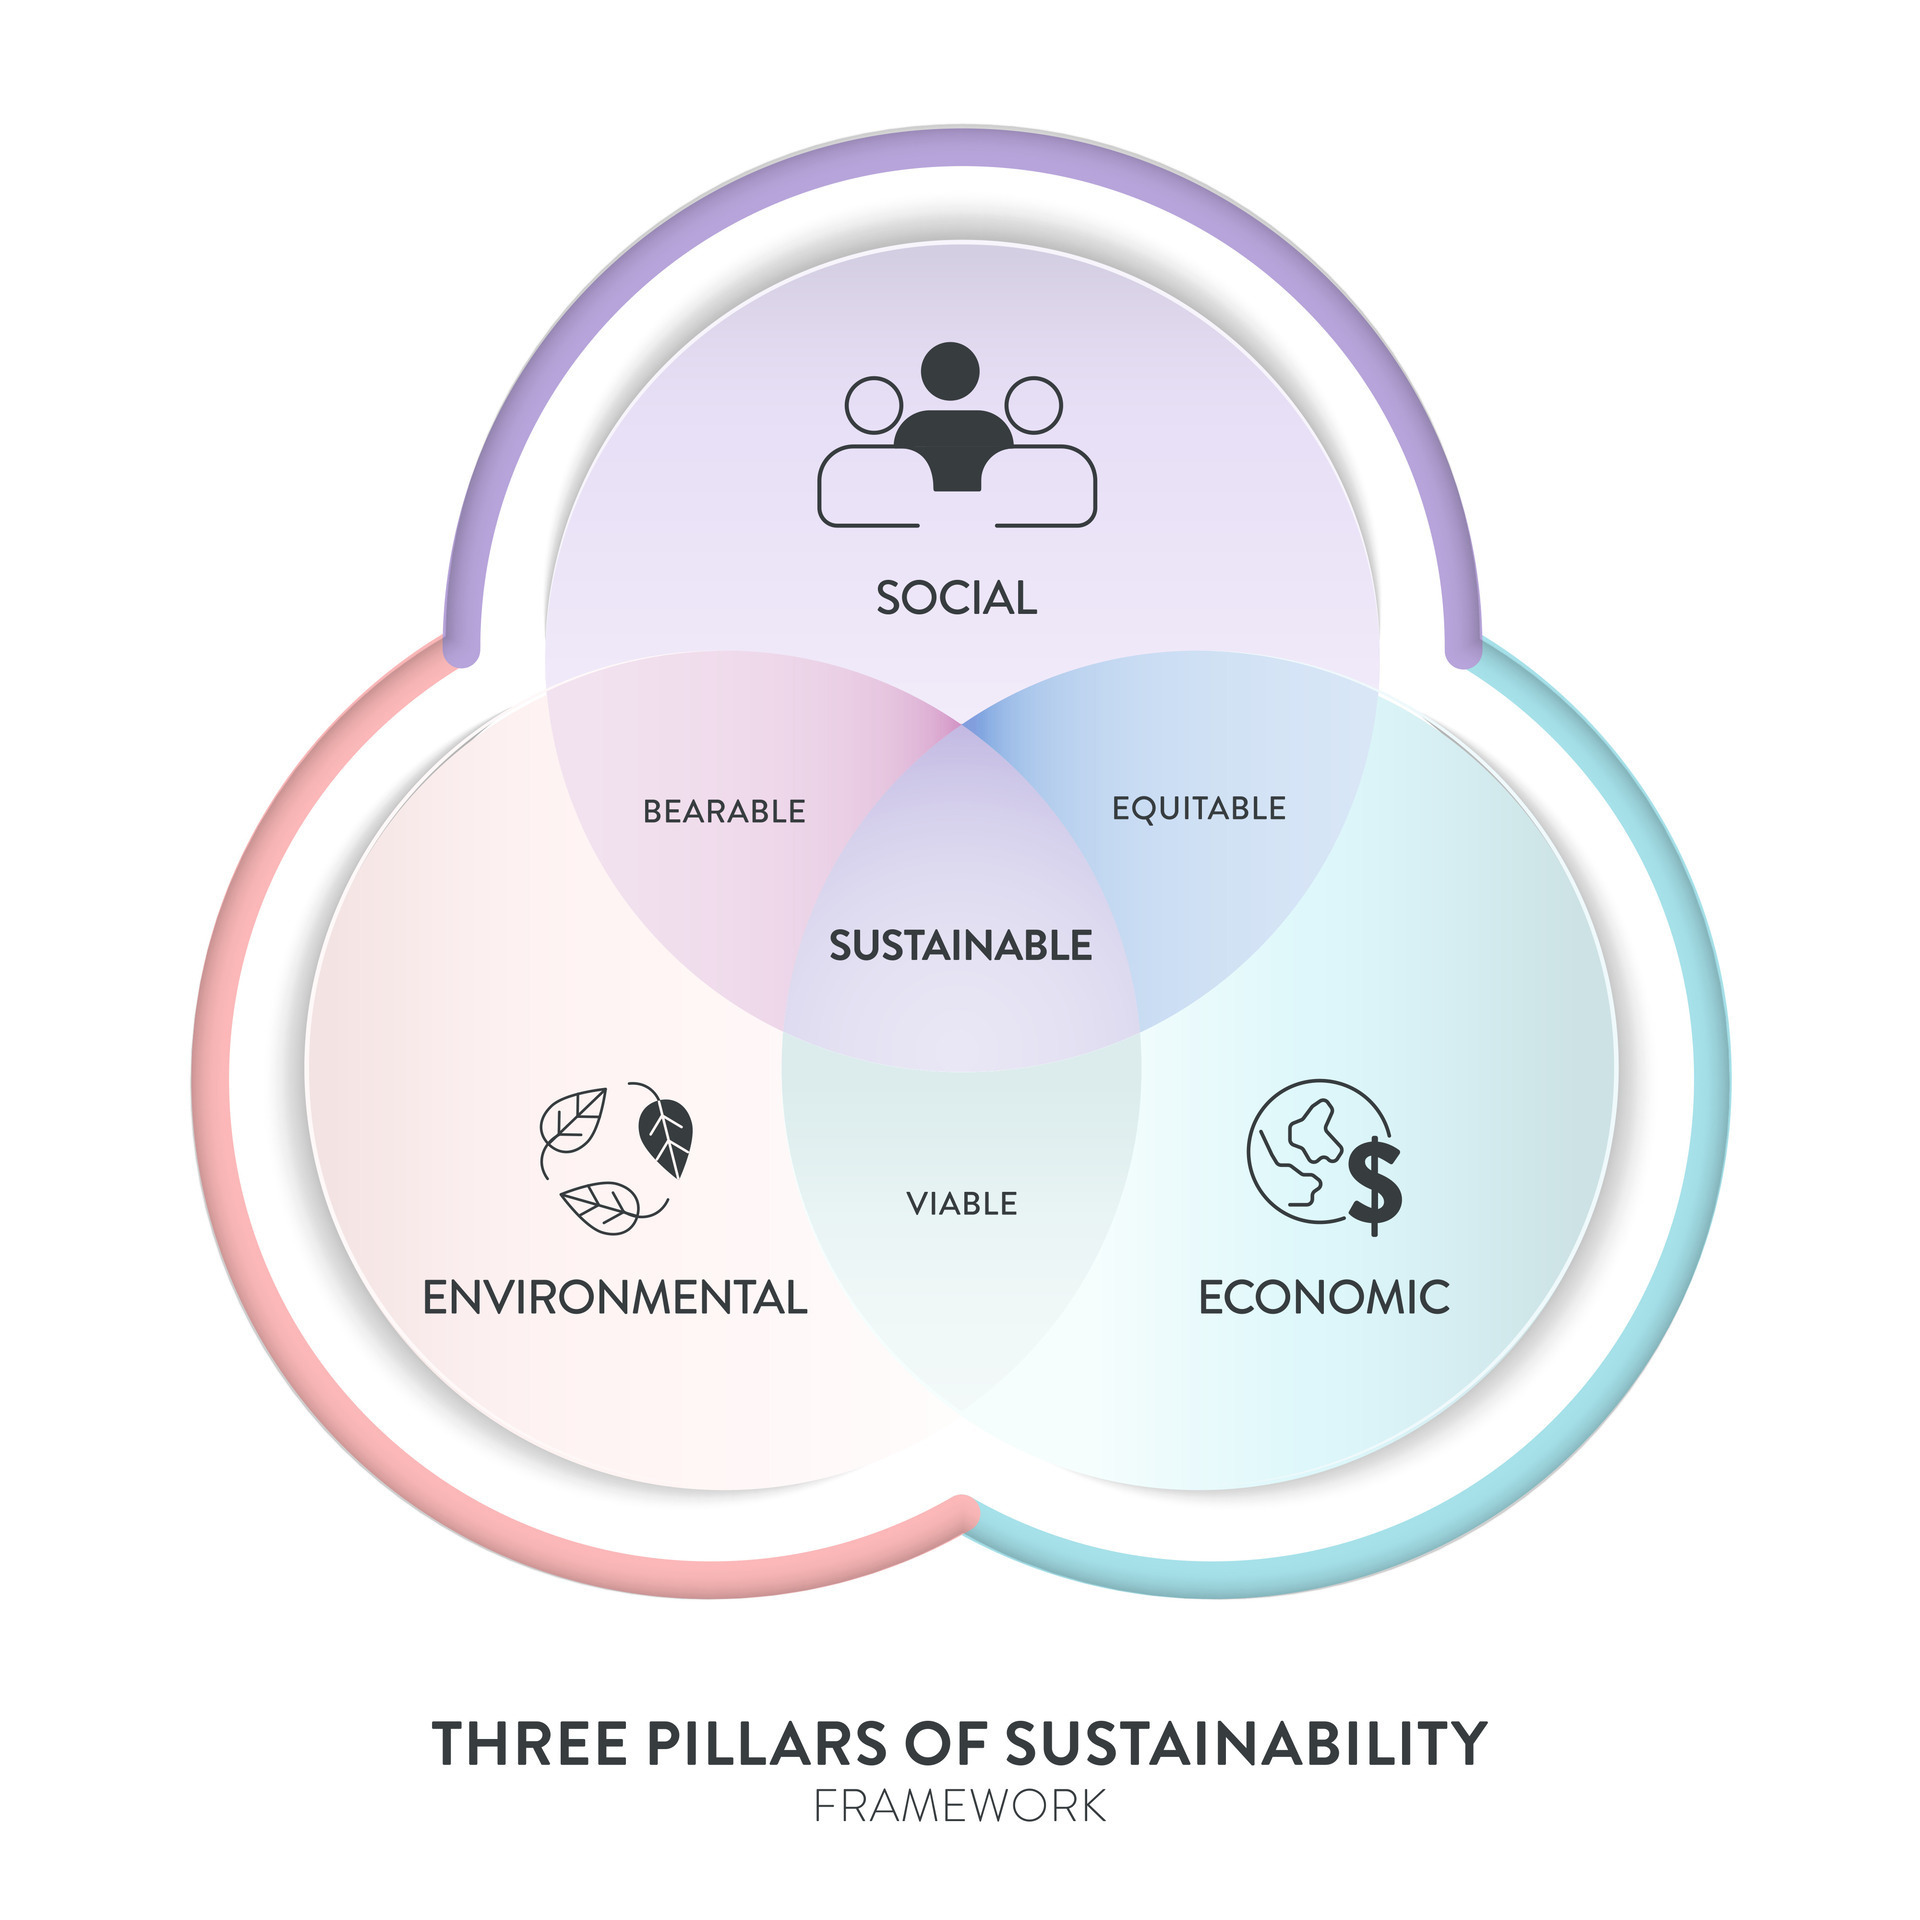
True sustainability extends beyond environmental metrics to encompass occupant well-being and social equity. Workplaces that prioritize natural light, indoor air quality, and biophilic design report higher tenant retention and productivity.
The development houses a mix of open office areas, research hubs, and clean technology laboratories. Large windows flood workspaces with daylight, reducing reliance on artificial lighting while connecting occupants to outdoor courtyards. This design philosophy aligns with standards set by the World Green Building Council, which emphasizes health and productivity as core pillars of sustainable real estate.
Common Pitfalls in Sustainable Commercial Design
Developers attempting to replicate projects like CVS Summerwood often encounter predictable hurdles that derail sustainability targets. Recognizing these missteps helps project teams allocate resources more effectively.
- Greenwashing Materials: Relying on marketing claims rather than verified Environmental Product Declarations (EPDs) often leads to higher carbon footprints than anticipated.
- Neglecting Operational Training: Installing advanced solar and HVAC systems fails if facility management teams don't receive proper training to run them at peak efficiency.
- Ignoring Lifecycle Costs: Focusing entirely on initial construction savings while ignoring long-term energy payback periods results in inefficient buildings.
- Poor Tenant Integration: Failing to provide occupants with clear waste diversion and energy conservation guidelines undermines building-wide green initiatives.
Frequently Asked Questions
What makes CVS Summerwood different from traditional office complexes?
It combines on-site renewable energy generation, low-embodied-carbon building materials, and closed-loop water systems within a multi-use commercial footprint, setting a higher benchmark for urban sustainability.
How do translucent solar panels function on commercial buildings?
Unlike opaque silicon panels, translucent solar cells allow natural light to filter into interior spaces while capturing solar radiation to generate electricity simultaneously.
Can existing commercial buildings adopt these sustainability standards?
While full retrofits are complex, older buildings can adopt many Summerwood features by upgrading their thermal envelopes, installing smart HVAC controls, and adding rooftop solar arrays.
How does the development manage water usage?
The facility utilizes extensive rainwater harvesting and greywater recycling networks to supply non-potable water for landscaping and sanitation, significantly reducing municipal water draw.